Converted garage with new kitchen and remodel
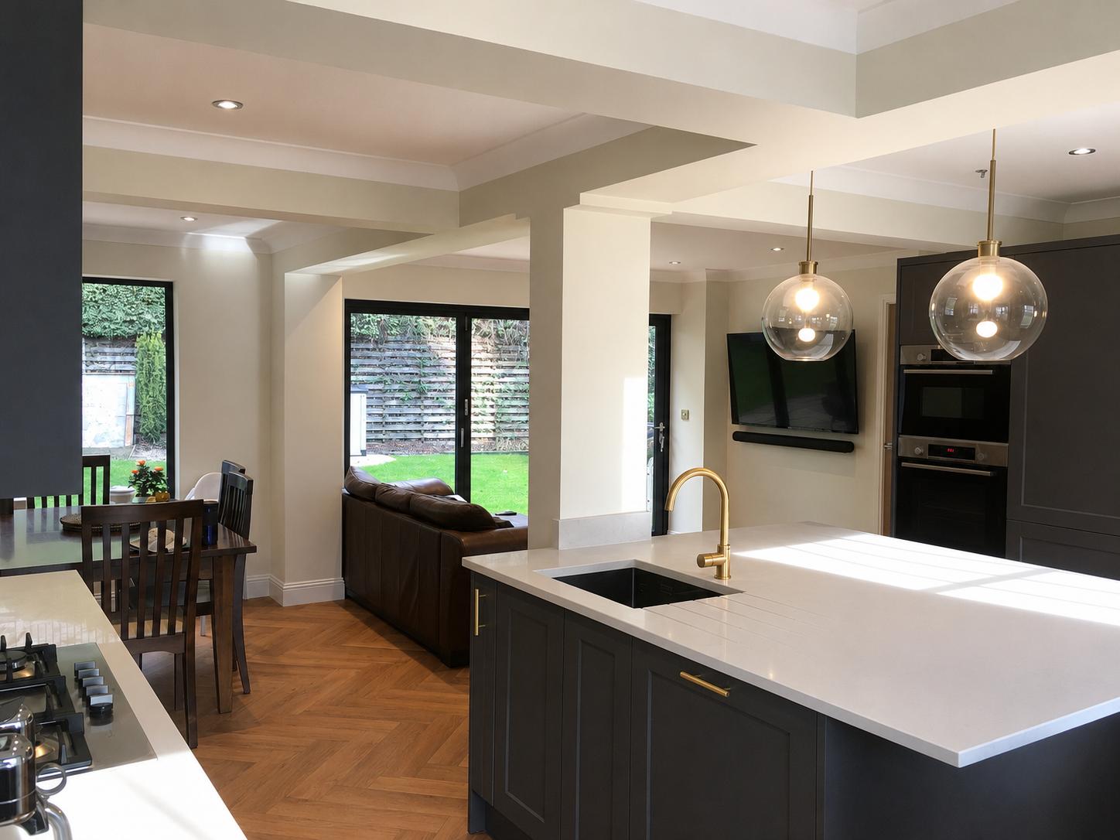
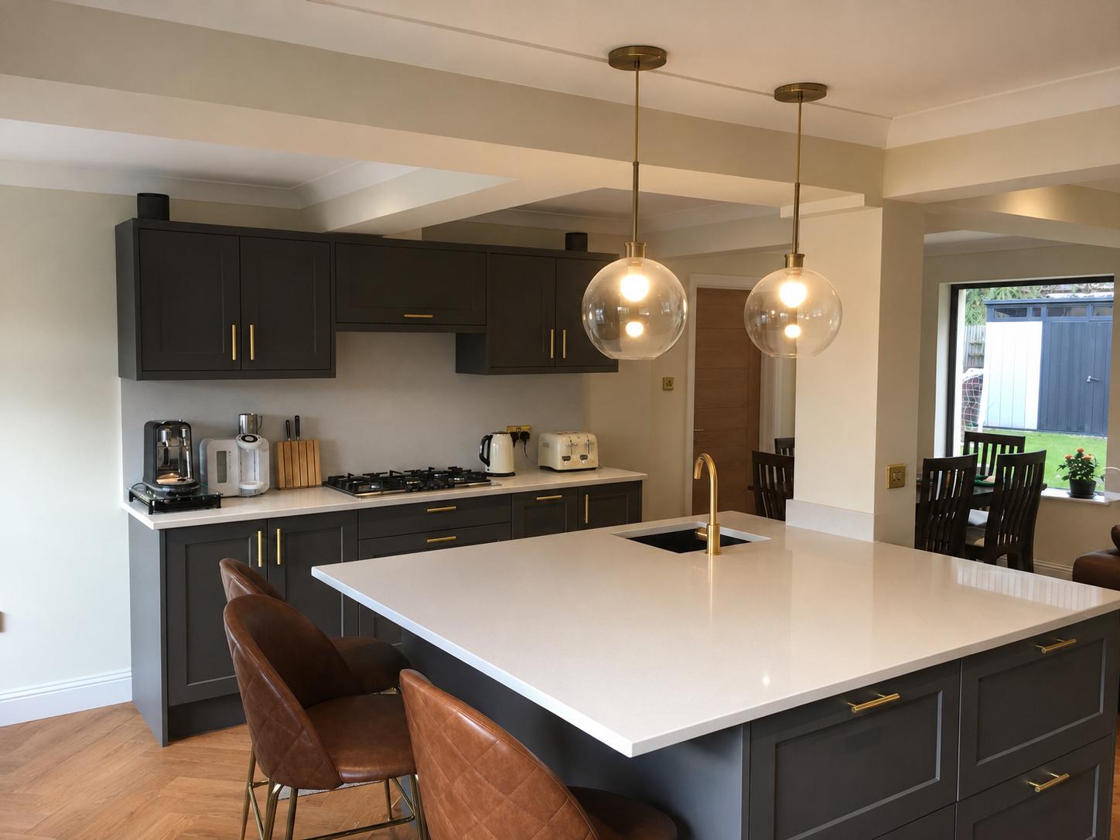
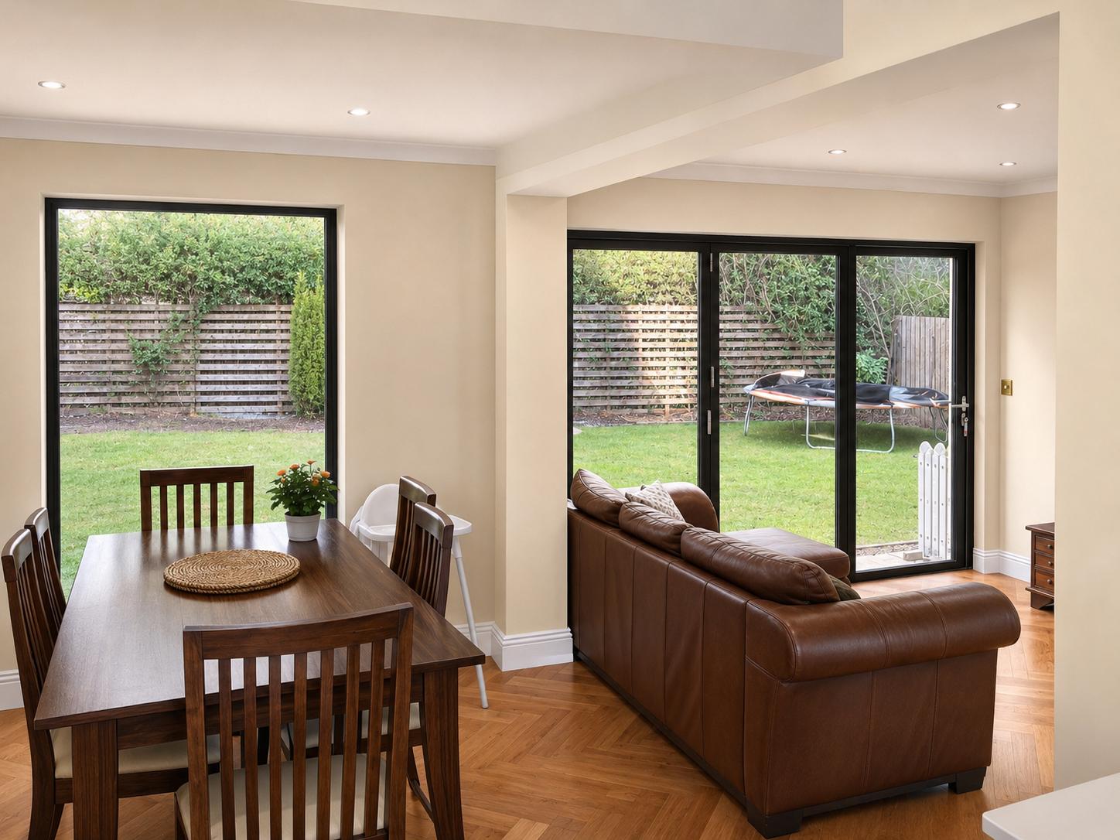
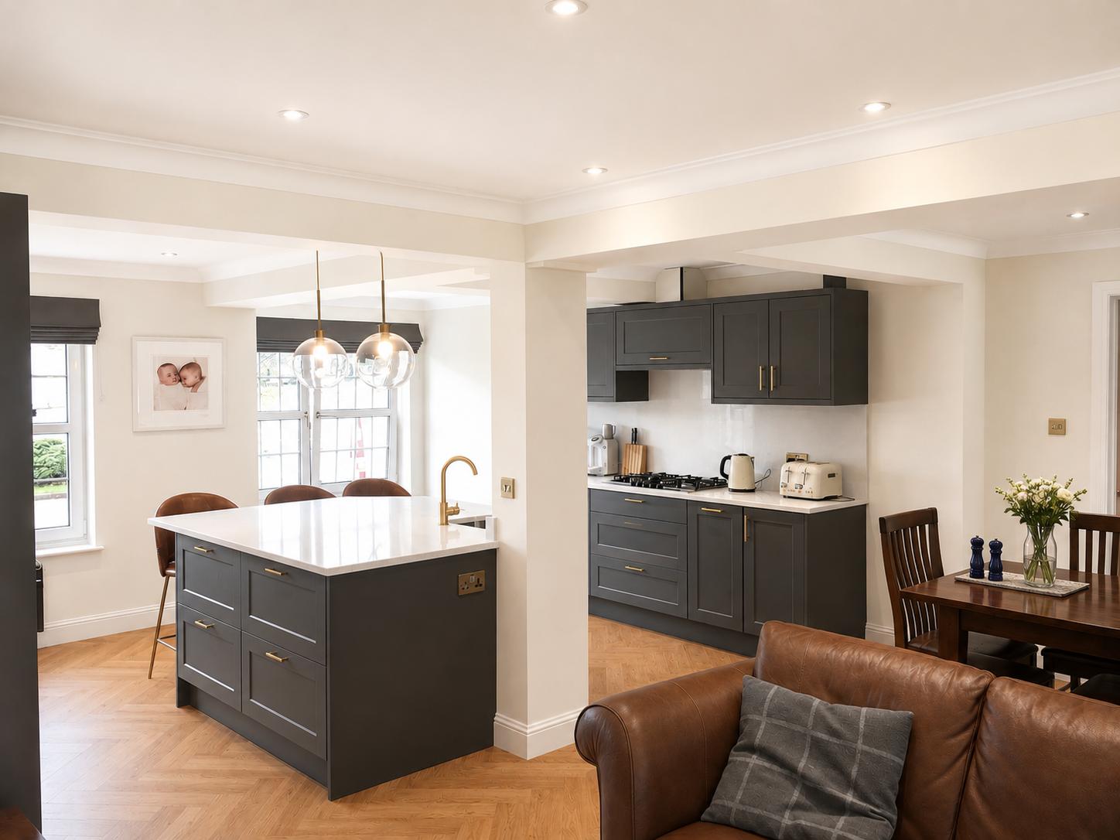
This project involved converting an existing garage into a bright, open-plan kitchen, dining, and living area. Structural walls were removed to create a spacious, light-filled layout, and a new kitchen was installed with quality finishes throughout. An existing window was removed and widened to accommodate new bi-fold doors, seamlessly connecting the sitting area with the garden and bringing the outside in.
Location
Edinburgh
Project type
- Kitchen
Creating a brighter, open-plan space
By opening up the existing layout, we were able to completely change how the ground floor feels and functions. The new open-plan design provides plenty of room for cooking, dining and relaxing, while allowing natural light to flow throughout the space and creating a more welcoming environment for everyday family life.
Connecting the home and garden
The addition of the new bi-fold doors creates a seamless transition between the living area and the garden. When opened, they extend the usable living space outdoors, while the larger glazed opening brings more natural light into the property throughout the year and gives the room a bright, contemporary finish.